

A dial indicator is a valuable tool used for various applications, with one of the most common being shaft alignment.
Working Mechanism
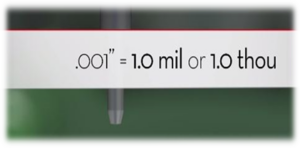
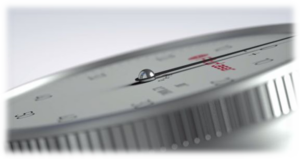
The dial indicator operates using a precisely geared mechanism driven by a plunger to measure thousandths of an inch (thou). Here’s how it works:
- Plunger Movement: The plunger can move in and out.

When the plunger is pushed in, the needle rotates clockwise, indicating positive results
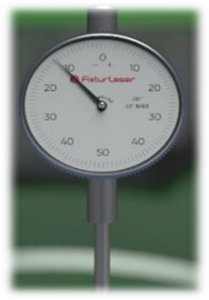
When the plunger moves out, the needle rotates counterclockwise, indicating negative results.
Mounting the Dial Indicator


To demonstrate the practical application, we mount the bracket to the shaft of the moveable machine with the dial reading on the rim of the stationary machine at the 12 o’clock position. Ensure the plunger is midway between fully extended and fully retracted, then zero the dial by rotating the bezel.
Aligned Machine

Consider only the vertical plane for this explanation, although the same principles apply to the horizontal plane. When the shafts are perfectly aligned:
- As the shafts rotate, the dial indicator remains at zero throughout the full revolution.
Misaligned Machine
To illustrate misalignment, we lower all four feet of the moveable machine by 20 thou, creating a vertical offset misalignment of -20 thou with zero horizontal offset. Viewing the alignment axially, the misalignment is evident, with the center points of the shafts 20 thou apart. The dial is set to zero at the 12 o’clock position.
1.Rotate to 6 o’clock: As the shaft rotates to the 6 o’clock position, the needle moves in the negative direction as the dial plunger extends.
2.Reading at 6 o’clock: At 6 o’clock, the dial reads -40 thou, known as the Total Indicator Reading (TIR). Divide this number by two and rotate the bezel to -20 thou, the actual amount of misalignment.
3.True Shaft Position: The dial indicator now shows the true position of the shafts at any point during the rotation.
4.Back to 12 o’clock: Rotating back to the 12 o’clock position, the dial indicates zero offset at 3 o’clock and +20 thou at 12 o’clock, confirming the correct values.
By following these steps, the dial indicator accurately measures and aligns the shafts, ensuring optimal performance of the machinery.





Leave a comment
Your email address will not be published. Required fields are marked *